Bedrooms: 3
Bathrooms: 3
Living Rooms: 1
Kitchens: 1
Pool: Private
Status: Under construction
Covered:498m²
Situated in a quiet, sought-after residential area in Kappara is this Fully-Detached Villa that has been thoughtfully designed to offer generous living spaces, privacy while also offering open valley and countryside views from the pool and rear terraces.
Set on a footprint of approximately 498SQM, property is spread over four levels and is served by a private lift.
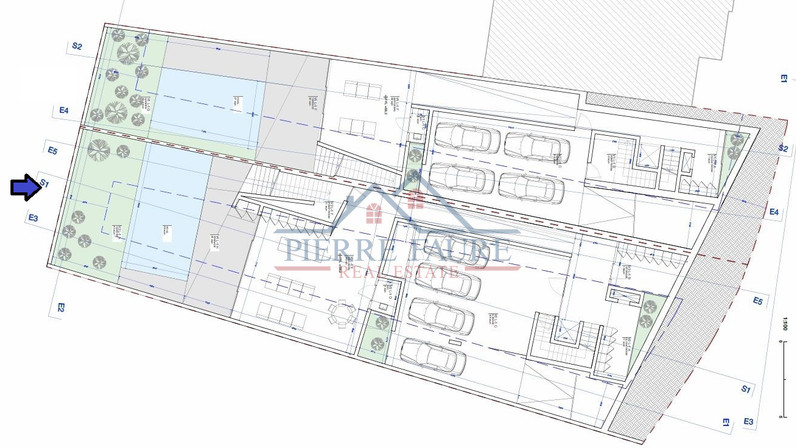
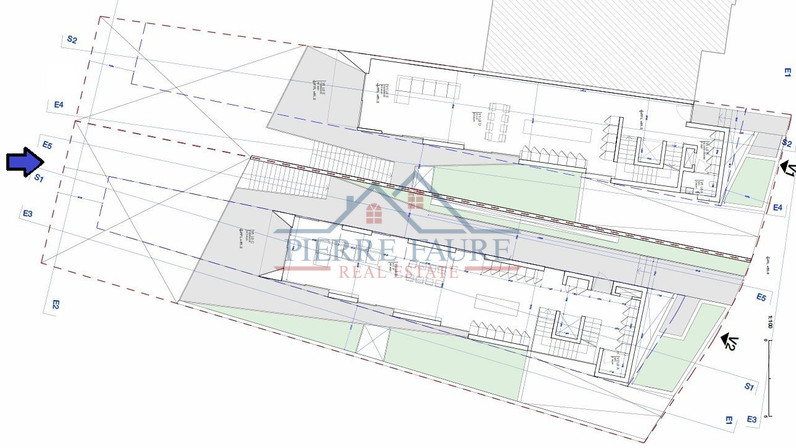
The main living level features a spacious open-plan kitchen, living and dining area that opens onto large terrace, landscaped garden and a private swimming pool, creating a seamless connection between the indoor and outdoor spaces.
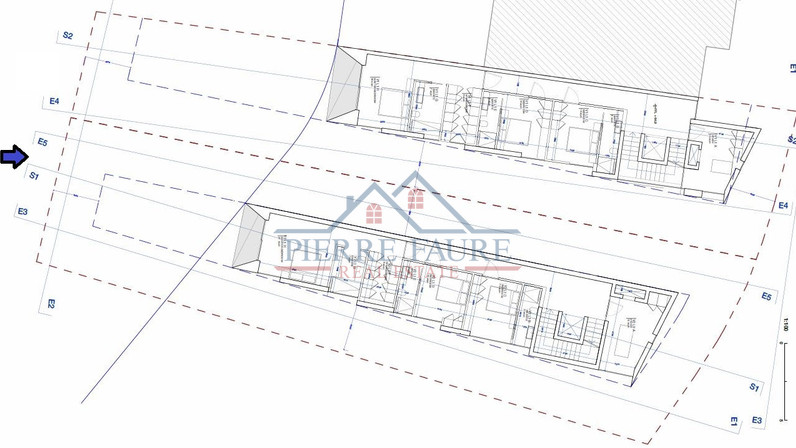
The first floor comprises a master bedroom with walk-in wardrobe and en-suite, 2 further double bedrooms (each with its own en-suite) and a study that can also be used as a fourth bedroom.
At lower ground level, the villa benefits from a second living area overlooking the garden, ancillary rooms and secure garage parking for 5 cars.
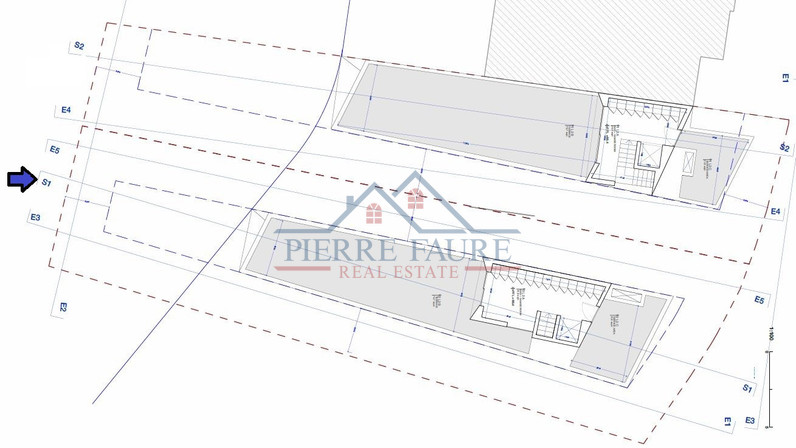
The rooftop level includes a bar and games room, service area and a generous roof terrace that provides additional space for entertaining or relaxing.
Designed with an emphasis on space, functionality and natural light, this home offers a practical layout for modern family living in one of Malta’s most desirable residential locations.
Completion date for March 2028.